
Sprzedaż
Nowoczesny dom z ogrodem | 5 pokoi |Warszawa Wawer
WARSZAWA, WAWER
2 950 000 zł16 033 zł/m²
Szczegóły
Powierzchnia184 m²
Pokoje5
Pięter w bud.1
Rok budowy2022
RodzajDom
StanWysoki standard
OgrzewanieMiejskie
Opis ogłoszenia
Nowoczesny dom z ogrodem | 5 pokoi | Warszawa Wawer | Marysin Wawerski
English version below
Na sprzedaż nowoczesny dom w zabudowie bliźniaczej w Wawrze. Minimalistyczne wnętrza, duże przeszklenia i funkcjonalny układ łączą komfort codziennego życia z bliskością terenów zielonych.
Najważniejsze atuty:
- 184,50 m² powierzchni użytkowej, w tym garaż.
- Działka 550 m² z prywatnym ogrodem.
- 5 pokoi, w tym 3 sypialnie i gabinet.
- 3 łazienki, garderoby i pralnia.
- Taras, 2 balkony i garaż jednostanowiskowy z 2 dodatkowymi miejscami parkingowymi przed garażem.
LOKALIZACJA
Warszawa, Wawer, Marysin Wawerski
- Dostęp do stacji kolejowej Warszawa Wawer i komunikacji autobusowej.
- Dojazd do centrum przez ul. Płowiecką i Ostrobramską.
- W pobliżu Las Matki Mojej i Las Sobieskiego.
- Szkoły, przedszkola, sklepy i punkty usługowe.
- Basen, korty tenisowe i pozostała infrastruktura sportowa.
BUDYNEK
- Rok budowy: 2022
- Powierzchnia całkowita: 248,50 m².
- Działka: 550 m².
- Ściany z pustaków ceramicznych Porotherm 25.
- Ogrzewanie podłogowe w całym domu, kocioł gazowy Viessmann.
- Przygotowanie do montażu rekuperacji.
- Automatyczna brama, garaż jednostanowiskowy i 2 miejsca parkingowe przed.
- Wodociąg i kanalizacja miejska.
DOM
PARTER:
- Salon (~30 m²) z otwartą kuchnią (~13 m²) i wyjściem do ogrodu.
- Gabinet (~16 m²).
- Garderoba, łazienka i pomieszczenie techniczne, korytarz
- garaż (~20 m²).
PIĘTRO:
- Główna sypialnia z prywatną łazienką, garderobą i balkonem (~29 m²)
- Dwie dodatkowe sypialnie (2x 14 m²)
- Druga łazienka z wanną. (~7 m²)
- Garderoba i pomieszczenie na pralnię (~5 m²)
STANDARD I PRZESTRZEŃ ZEWNĘTRZNA:
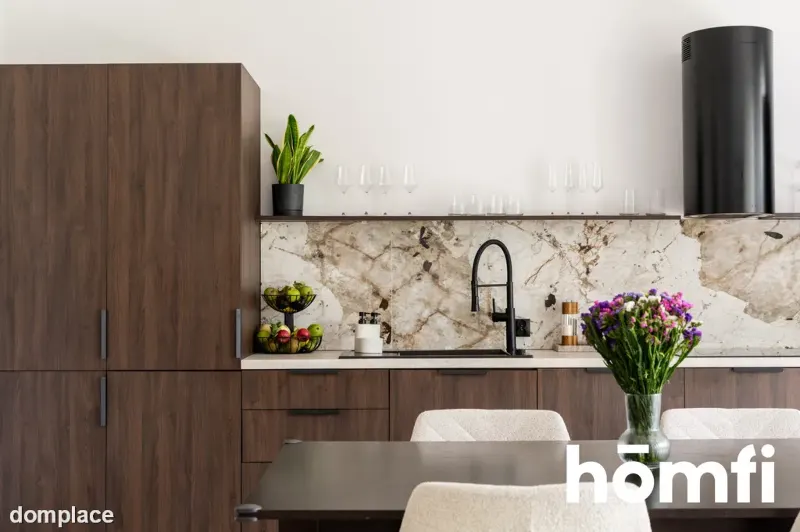
- Minimalistyczne wnętrza: ciemny orzech, jasnobeżowy gres i schody wykończone mikrocementem.
- Kuchnia z zabudową i sprzętem AGD.
- Duże przeszklenie przesuwne HS w salonie.
- Ogród i zachodni taras o powierzchni ok. 12 m², częściowo wykończony.
- Dwa balkony, jeden wymagający wykończenia.
- Garderoby i pralnia do indywidualnej zabudowy.
FINANSE
Cena: 2 950 000 PLN
- W cenie stałe zabudowy i sprzęt AGD.
- Szacowane koszty mediów: 1 000–1 100 PLN miesięcznie.
- Preferowany zakup gotówkowy.
- Nieruchomość posiada niestandardowy stan prawny. Szczegóły do omówienia z opiekunem oferty.
Możliwość finansowania kredytem wymaga indywidualnej weryfikacji.
KONTAKT
Zainteresowany? Zadzwoń: 536 938 123 lub skorzystaj z formularza kontaktowego w ogłoszeniu.
Z homfi kompleksowo przejdziesz przez proces zakupu – od znalezienia nieruchomości i finansowania po projektowanie wnętrz oraz zarządzanie najmem.
---
Modern Home with a Garden | 5 Rooms | Warsaw Wawer | Marysin Wawerski
For sale: A modern semi-detached house located in Warsaw, Wawer. Minimalist interiors, large glazing, and a functional layout combine everyday living comfort with proximity to green areas.
Key Features:
- 184.50 m² of usable floor area, including a garage.
- 550 m² plot with a private garden.
- 5 rooms, including 3 bedrooms and a home office.
- 3 bathrooms, walk-in wardrobes, and a laundry room.
- A terrace, 2 balconies, and a garage for 1 car with 2 additional parking spaces in front od garage.
LOCATION
Warsaw, Wawer, Marysin Wawerski
- Access to the Warszawa Wawer railway station and bus services.
- Access to the city center via Płowiecka and Ostrobramska streets.
- Close to Las Matki Mojej and Las Sobieskiego forests.
- Schools, kindergartens, shops, and service outlets nearby.
- Swimming pool, tennis courts, and other sports facilities.
BUILDING
- Year of construction: 2022
- Total floor area: 248.50 m²
- Plot size: 550 m²
- Walls built with Porotherm 25 ceramic blocks.
- Underfloor heating throughout the house, powered by a Viessmann gas boiler.
- Pre-installation for a mechanical ventilation system with heat recovery.
- Automatic entrance gate, a garage, and 2 parking spaces.
- Connected to the municipal water and sewage system.
THE HOUSE
GROUND FLOOR:
- Living room (~30 m²) with an open-plan kitchen (~13 m²) and direct access to the garden.
- Home office (~16 m²).
- Walk-in wardrobe, bathroom, technical room, and hallway.
- Garage (~20 m²).
- FIRST FLOOR:
- Master bedroom with an en-suite bathroom, walk-in wardrobe, and a balcony. (~29m²)
- Two additional bedrooms. (2x 14m²)
- Second bathroom with a bathtub. (~7m²)
- a dedicated laundry room. (~5m²)
STANDARD & OUTDOOR SPACE:
Minimalist interiors: dark walnut finishes, light beige porcelain tiles, and a microcement-finished staircase.
- Fitted kitchen with built-in household appliances.
- Large HS lift-and-slide glass doors in the living room.
- Garden and a west-facing terrace of approximately 12 m², partially finished.
- Two balconies, one of which requires finishing.
- Walk-in wardrobes and laundry room ready for custom built-in furniture.
FINANCIAL INFORMATION
Asking price: PLN 2,950,000
- Built-in furniture and household appliances included in the price.
- Estimated utility costs: PLN 1,000–1,100 per month.
- Cash purchase preferred.
- The property has a non-standard legal status. Details to be discussed with the listing agent.
- Mortgage financing is subject to individual verification.
CONTACT
Interested? Call +48 536 938 123 or use the contact form available in the listing.
With homfi, you can seamlessly navigate the entire property purchase process – from finding a property and securing financing to interior design and rental management.
Modern Home with a Garden | 5 Rooms | Warsaw Wawer
For sale: A modern semi-detached house located in Warsaw | Wawer. Minimalist interiors, large glazing, and a functional layout combine everyday living comfort with proximity to green areas.
Key Features:
- 184.50 m² of usable floor area, including a garage.
- 550 m² plot with a private garden.
- 5 rooms, including 3 bedrooms and a home office.
- 3 bathrooms, walk-in wardrobes, and a laundry room.
- A terrace, 2 balconies, and a garage for 1 car with 2 additional parking spaces in front od garage.
LOCATION
Warsaw, Wawer, Marysin Wawerski
- Access to the Warszawa Wawer railway station and bus services.
- Access to the city center via Płowiecka and Ostrobramska streets.
- Close to Las Matki Mojej and Las Sobieskiego forests.
- Schools, kindergartens, shops, and service outlets nearby.
- Swimming pool, tennis courts, and other sports facilities.
BUILDING
- Year of construction: 2022
- Total floor area: 248.50 m²
- Plot size: 550 m²
- Walls built with Porotherm 25 ceramic blocks.
- Underfloor heating throughout the house, powered by a Viessmann gas boiler.
- Pre-installation for a mechanical ventilation system with heat recovery.
- Automatic entrance gate, a garage, and 2 parking spaces.
- Connected to the municipal water and sewage system.
THE HOUSE
GROUND FLOOR:
- Living room (~30 m²) with an open-plan kitchen (~13 m²) and direct access to the garden.
- Home office (~16 m²).
- Walk-in wardrobe, bathroom, technical room, and hallway.
- Garage (~20 m²).
- FIRST FLOOR:
- Master bedroom with an en-suite bathroom, walk-in wardrobe, and a balcony. (~29m²)
- Two additional bedrooms. (2x 14m²)
- Second bathroom with a bathtub. (~7m²)
- a dedicated laundry room. (~5m²)
STANDARD & OUTDOOR SPACE:
Minimalist interiors: dark walnut finishes, light beige porcelain tiles, and a microcement-finished staircase.
- Fitted kitchen with built-in household appliances.
- Large HS lift-and-slide glass doors in the living room.
- Garden and a west-facing terrace of approximately 12 m², partially finished.
- Two balconies, one of which requires finishing.
- Walk-in wardrobes and laundry room ready for custom built-in furniture.
FINANCIAL INFORMATION
Asking price: PLN 2,950,000
- Built-in furniture and household appliances included in the price.
- Estimated utility costs: PLN 1,000–1,100 per month.
- Cash purchase preferred.
- The property has a non-standard legal status. Details to be discussed with the listing agent.
- Mortgage financing is subject to individual verification.
CONTACT
Interested? Call +48 536 938 123 or use the contact form available in the listing.
With homfi, you can seamlessly navigate the entire property purchase process – from finding a property and securing financing to interior design and rental management.
English version below
Na sprzedaż nowoczesny dom w zabudowie bliźniaczej w Wawrze. Minimalistyczne wnętrza, duże przeszklenia i funkcjonalny układ łączą komfort codziennego życia z bliskością terenów zielonych.
Najważniejsze atuty:
- 184,50 m² powierzchni użytkowej, w tym garaż.
- Działka 550 m² z prywatnym ogrodem.
- 5 pokoi, w tym 3 sypialnie i gabinet.
- 3 łazienki, garderoby i pralnia.
- Taras, 2 balkony i garaż jednostanowiskowy z 2 dodatkowymi miejscami parkingowymi przed garażem.
LOKALIZACJA
Warszawa, Wawer, Marysin Wawerski
- Dostęp do stacji kolejowej Warszawa Wawer i komunikacji autobusowej.
- Dojazd do centrum przez ul. Płowiecką i Ostrobramską.
- W pobliżu Las Matki Mojej i Las Sobieskiego.
- Szkoły, przedszkola, sklepy i punkty usługowe.
- Basen, korty tenisowe i pozostała infrastruktura sportowa.
BUDYNEK
- Rok budowy: 2022
- Powierzchnia całkowita: 248,50 m².
- Działka: 550 m².
- Ściany z pustaków ceramicznych Porotherm 25.
- Ogrzewanie podłogowe w całym domu, kocioł gazowy Viessmann.
- Przygotowanie do montażu rekuperacji.
- Automatyczna brama, garaż jednostanowiskowy i 2 miejsca parkingowe przed.
- Wodociąg i kanalizacja miejska.
DOM
PARTER:
- Salon (~30 m²) z otwartą kuchnią (~13 m²) i wyjściem do ogrodu.
- Gabinet (~16 m²).
- Garderoba, łazienka i pomieszczenie techniczne, korytarz
- garaż (~20 m²).
PIĘTRO:
- Główna sypialnia z prywatną łazienką, garderobą i balkonem (~29 m²)
- Dwie dodatkowe sypialnie (2x 14 m²)
- Druga łazienka z wanną. (~7 m²)
- Garderoba i pomieszczenie na pralnię (~5 m²)
STANDARD I PRZESTRZEŃ ZEWNĘTRZNA:
- Minimalistyczne wnętrza: ciemny orzech, jasnobeżowy gres i schody wykończone mikrocementem.
- Kuchnia z zabudową i sprzętem AGD.
- Duże przeszklenie przesuwne HS w salonie.
- Ogród i zachodni taras o powierzchni ok. 12 m², częściowo wykończony.
- Dwa balkony, jeden wymagający wykończenia.
- Garderoby i pralnia do indywidualnej zabudowy.
FINANSE
Cena: 2 950 000 PLN
- W cenie stałe zabudowy i sprzęt AGD.
- Szacowane koszty mediów: 1 000–1 100 PLN miesięcznie.
- Preferowany zakup gotówkowy.
- Nieruchomość posiada niestandardowy stan prawny. Szczegóły do omówienia z opiekunem oferty.
Możliwość finansowania kredytem wymaga indywidualnej weryfikacji.
KONTAKT
Zainteresowany? Zadzwoń: 536 938 123 lub skorzystaj z formularza kontaktowego w ogłoszeniu.
Z homfi kompleksowo przejdziesz przez proces zakupu – od znalezienia nieruchomości i finansowania po projektowanie wnętrz oraz zarządzanie najmem.
---
Modern Home with a Garden | 5 Rooms | Warsaw Wawer | Marysin Wawerski
For sale: A modern semi-detached house located in Warsaw, Wawer. Minimalist interiors, large glazing, and a functional layout combine everyday living comfort with proximity to green areas.
Key Features:
- 184.50 m² of usable floor area, including a garage.
- 550 m² plot with a private garden.
- 5 rooms, including 3 bedrooms and a home office.
- 3 bathrooms, walk-in wardrobes, and a laundry room.
- A terrace, 2 balconies, and a garage for 1 car with 2 additional parking spaces in front od garage.
LOCATION
Warsaw, Wawer, Marysin Wawerski
- Access to the Warszawa Wawer railway station and bus services.
- Access to the city center via Płowiecka and Ostrobramska streets.
- Close to Las Matki Mojej and Las Sobieskiego forests.
- Schools, kindergartens, shops, and service outlets nearby.
- Swimming pool, tennis courts, and other sports facilities.
BUILDING
- Year of construction: 2022
- Total floor area: 248.50 m²
- Plot size: 550 m²
- Walls built with Porotherm 25 ceramic blocks.
- Underfloor heating throughout the house, powered by a Viessmann gas boiler.
- Pre-installation for a mechanical ventilation system with heat recovery.
- Automatic entrance gate, a garage, and 2 parking spaces.
- Connected to the municipal water and sewage system.
THE HOUSE
GROUND FLOOR:
- Living room (~30 m²) with an open-plan kitchen (~13 m²) and direct access to the garden.
- Home office (~16 m²).
- Walk-in wardrobe, bathroom, technical room, and hallway.
- Garage (~20 m²).
- FIRST FLOOR:
- Master bedroom with an en-suite bathroom, walk-in wardrobe, and a balcony. (~29m²)
- Two additional bedrooms. (2x 14m²)
- Second bathroom with a bathtub. (~7m²)
- a dedicated laundry room. (~5m²)
STANDARD & OUTDOOR SPACE:
Minimalist interiors: dark walnut finishes, light beige porcelain tiles, and a microcement-finished staircase.
- Fitted kitchen with built-in household appliances.
- Large HS lift-and-slide glass doors in the living room.
- Garden and a west-facing terrace of approximately 12 m², partially finished.
- Two balconies, one of which requires finishing.
- Walk-in wardrobes and laundry room ready for custom built-in furniture.
FINANCIAL INFORMATION
Asking price: PLN 2,950,000
- Built-in furniture and household appliances included in the price.
- Estimated utility costs: PLN 1,000–1,100 per month.
- Cash purchase preferred.
- The property has a non-standard legal status. Details to be discussed with the listing agent.
- Mortgage financing is subject to individual verification.
CONTACT
Interested? Call +48 536 938 123 or use the contact form available in the listing.
With homfi, you can seamlessly navigate the entire property purchase process – from finding a property and securing financing to interior design and rental management.
Modern Home with a Garden | 5 Rooms | Warsaw Wawer
For sale: A modern semi-detached house located in Warsaw | Wawer. Minimalist interiors, large glazing, and a functional layout combine everyday living comfort with proximity to green areas.
Key Features:
- 184.50 m² of usable floor area, including a garage.
- 550 m² plot with a private garden.
- 5 rooms, including 3 bedrooms and a home office.
- 3 bathrooms, walk-in wardrobes, and a laundry room.
- A terrace, 2 balconies, and a garage for 1 car with 2 additional parking spaces in front od garage.
LOCATION
Warsaw, Wawer, Marysin Wawerski
- Access to the Warszawa Wawer railway station and bus services.
- Access to the city center via Płowiecka and Ostrobramska streets.
- Close to Las Matki Mojej and Las Sobieskiego forests.
- Schools, kindergartens, shops, and service outlets nearby.
- Swimming pool, tennis courts, and other sports facilities.
BUILDING
- Year of construction: 2022
- Total floor area: 248.50 m²
- Plot size: 550 m²
- Walls built with Porotherm 25 ceramic blocks.
- Underfloor heating throughout the house, powered by a Viessmann gas boiler.
- Pre-installation for a mechanical ventilation system with heat recovery.
- Automatic entrance gate, a garage, and 2 parking spaces.
- Connected to the municipal water and sewage system.
THE HOUSE
GROUND FLOOR:
- Living room (~30 m²) with an open-plan kitchen (~13 m²) and direct access to the garden.
- Home office (~16 m²).
- Walk-in wardrobe, bathroom, technical room, and hallway.
- Garage (~20 m²).
- FIRST FLOOR:
- Master bedroom with an en-suite bathroom, walk-in wardrobe, and a balcony. (~29m²)
- Two additional bedrooms. (2x 14m²)
- Second bathroom with a bathtub. (~7m²)
- a dedicated laundry room. (~5m²)
STANDARD & OUTDOOR SPACE:
Minimalist interiors: dark walnut finishes, light beige porcelain tiles, and a microcement-finished staircase.
- Fitted kitchen with built-in household appliances.
- Large HS lift-and-slide glass doors in the living room.
- Garden and a west-facing terrace of approximately 12 m², partially finished.
- Two balconies, one of which requires finishing.
- Walk-in wardrobes and laundry room ready for custom built-in furniture.
FINANCIAL INFORMATION
Asking price: PLN 2,950,000
- Built-in furniture and household appliances included in the price.
- Estimated utility costs: PLN 1,000–1,100 per month.
- Cash purchase preferred.
- The property has a non-standard legal status. Details to be discussed with the listing agent.
- Mortgage financing is subject to individual verification.
CONTACT
Interested? Call +48 536 938 123 or use the contact form available in the listing.
With homfi, you can seamlessly navigate the entire property purchase process – from finding a property and securing financing to interior design and rental management.