
Sprzedaż
1 / 15
Dom 186,87m² z antresolą i ogrodem 465m² | Mikołów
MIKOŁÓW, ul. Skośna
1 319 000 zł7053 zł/m²
Szczegóły
Powierzchnia187 m²
Pokoje5
Pięter w bud.2
Rok budowy2026
RodzajDom
OgrzewaniePompa ciepła
Opis ogłoszenia
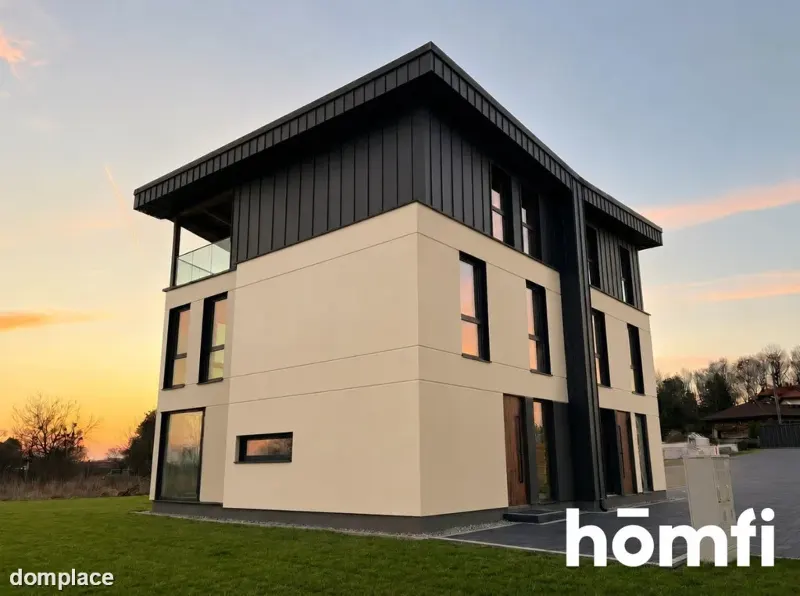
Na sprzedaż przestronny dom z antresolą, prywatnym tarasem i ogrodem.
Lokalizacja
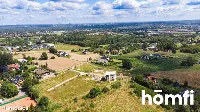
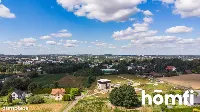
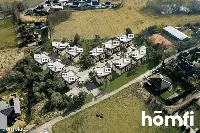
Mountain View powstaje przy ulicy Skośnej w Mikołowie. To lokalizacja blisko Katowic-Podlesia. Tutaj zyskujesz własną przestrzeń do życia i odpoczynku.
Inwestycja
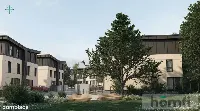
Kameralne osiedle obejmie 11 budynków w zabudowie bliźniaczej. To łącznie 22 lokale mieszkalne. Każdy zaprojektowano z antresolą i wyjściem na prywatny taras. Docelowo przewidziano ogrodzenie oraz utwardzone nawierzchnie.
Generalnym wykonawcą jest Ibudhaus System sp. z o.o. Domy powstają w technologii szkieletu drewnianego. Standard obejmuje pompę ciepła oraz rekuperację. Nie przewidziano ogrzewania gazowego.
Szukasz innego metrażu lub większej działki? Poznaj pozostałe dostępne warianty w tej inwestycji. Domy różnią się powierzchnią, układem i wielkością działek. Pomożemy Ci je porównać i wybrać odpowiedni.
Dom
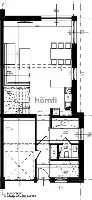
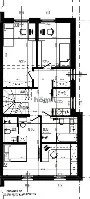
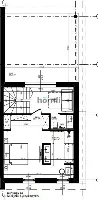
Ta oferta dotyczy B7, typu F, o powierzchni 186,87 m². Powierzchnia działki wynosi 465 m². Budynek można już obejrzeć po wcześniejszym umówieniu.
Najważniejsze atuty:
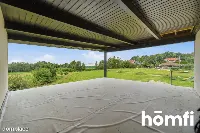
-Antresola z bezpośrednim wyjściem na prywatny taras.
-Własny ogród oraz dodatkowy taras przy domu.
-Możliwość uzgodnienia zmian układu ścian działowych.
-Pompa ciepła i rekuperacja w standardzie.
-Rolety zewnętrzne.
-Przyłącza wodociągowe, kanalizacyjne i elektryczne.
-Stan deweloperski, pozwalający wykończyć wnętrza po swojemu.
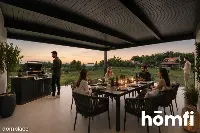
Prywatny taras przy antresoli daje dodatkową przestrzeń odpoczynku. Wyobraź sobie poranną kawę albo spokojny wieczór. Ogród pozwoli przenieść część codzienności na świeże powietrze.
Potrzebujesz gabinetu lub dodatkowego pokoju? Zapytaj o możliwość dopasowania układu ścian działowych. Zakres zmian zależy od projektu i etapu budowy. Każdorazowo wymaga również potwierdzenia możliwości technicznych.
Finanse
Cena sprzedaży: 1 319 000 PLN.
Cena obejmuje dom w stanie deweloperskim. W standardzie uwzględniono pompę ciepła, rekuperację i rolety zewnętrzne. Cena obejmuje również przyłącza: wodociągowe, kanalizacyjne i elektryczne.
Uwzględniono także wykonanie tarasu z kostki brukowej przy ogrodzie. Cena obejmuje również balustradę tarasu dostępnego z antresoli.
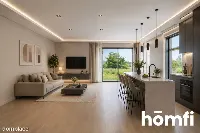
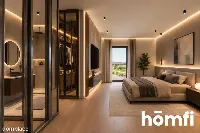
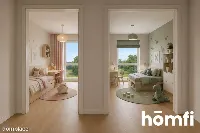
Wizualizacje pokazują planowany wygląd i przykładowe aranżacje. Widoczne wyposażenie nie stanowi części standardu deweloperskiego.
Zainteresowany? Skontaktuj się z nami pod numerem +48 734 827 154 lub napisz nam maila poprzez formularz kontaktowy dostępny w ogłoszeniu.
For sale: a spacious home with a mezzanine, private terrace and garden.
Location
Mountain View is taking shape on Skośna Street in Mikołów. The development is close to Katowice-Podlesie. Here, you gain your own space to live and unwind.
The development
This intimate development will comprise 11 semi-detached buildings. Together, they will provide 22 individual homes. Each features a mezzanine with access to a private terrace. Fencing and paved outdoor areas are also planned.
The general contractor is Ibudhaus System sp. z o.o. The homes are built using timber-frame construction. A heat pump and heat recovery ventilation come as standard. No gas heating is planned.
Looking for a different floor area or larger plot? Explore the other available homes within the development. They vary in size, layout and plot area. We will help you compare and choose the right one.
The home
This listing is for B7, Type F, measuring 186.87 m². The plot measures 465 m². The building is already available to view by appointment.
Key features:
A mezzanine with direct access to a private terrace.
A private garden and an additional ground-level terrace.
Potential to customise internal partition walls, subject to agreement.
A heat pump and heat recovery ventilation as standard.
External roller shutters.
Water, sewerage and electricity connections.
Developer-standard finish, ready for your choice of interior finishes.
The private terrace adjoining the mezzanine provides extra relaxation space. Picture your morning coffee or a peaceful evening outdoors. The garden brings more of everyday life into the open.
Need a home office or an extra room? Ask about customising the internal partition layout. The scope depends on the design and construction stage. All changes are subject to confirmation of technical feasibility.
Price and inclusions
Asking price: 1,319,000 PLN.
The price includes the home in developer-standard condition. A heat pump, heat recovery ventilation and external roller shutters are included. Water, sewerage and electricity connections are also covered.
The price also covers a block-paved terrace adjoining the garden. A balustrade for the terrace accessed from the mezzanine is included.
Visualisations show the planned appearance and suggested arrangements. The furnishings shown are not included in the developer-standard finish.
Interested? Contact us on +48 734 827 154 or send us an email using the contact form in this listing.
Lokalizacja
Mountain View powstaje przy ulicy Skośnej w Mikołowie. To lokalizacja blisko Katowic-Podlesia. Tutaj zyskujesz własną przestrzeń do życia i odpoczynku.
Inwestycja
Kameralne osiedle obejmie 11 budynków w zabudowie bliźniaczej. To łącznie 22 lokale mieszkalne. Każdy zaprojektowano z antresolą i wyjściem na prywatny taras. Docelowo przewidziano ogrodzenie oraz utwardzone nawierzchnie.
Generalnym wykonawcą jest Ibudhaus System sp. z o.o. Domy powstają w technologii szkieletu drewnianego. Standard obejmuje pompę ciepła oraz rekuperację. Nie przewidziano ogrzewania gazowego.
Szukasz innego metrażu lub większej działki? Poznaj pozostałe dostępne warianty w tej inwestycji. Domy różnią się powierzchnią, układem i wielkością działek. Pomożemy Ci je porównać i wybrać odpowiedni.
Dom
Ta oferta dotyczy B7, typu F, o powierzchni 186,87 m². Powierzchnia działki wynosi 465 m². Budynek można już obejrzeć po wcześniejszym umówieniu.
Najważniejsze atuty:
-Antresola z bezpośrednim wyjściem na prywatny taras.
-Własny ogród oraz dodatkowy taras przy domu.
-Możliwość uzgodnienia zmian układu ścian działowych.
-Pompa ciepła i rekuperacja w standardzie.
-Rolety zewnętrzne.
-Przyłącza wodociągowe, kanalizacyjne i elektryczne.
-Stan deweloperski, pozwalający wykończyć wnętrza po swojemu.
Prywatny taras przy antresoli daje dodatkową przestrzeń odpoczynku. Wyobraź sobie poranną kawę albo spokojny wieczór. Ogród pozwoli przenieść część codzienności na świeże powietrze.
Potrzebujesz gabinetu lub dodatkowego pokoju? Zapytaj o możliwość dopasowania układu ścian działowych. Zakres zmian zależy od projektu i etapu budowy. Każdorazowo wymaga również potwierdzenia możliwości technicznych.
Finanse
Cena sprzedaży: 1 319 000 PLN.
Cena obejmuje dom w stanie deweloperskim. W standardzie uwzględniono pompę ciepła, rekuperację i rolety zewnętrzne. Cena obejmuje również przyłącza: wodociągowe, kanalizacyjne i elektryczne.
Uwzględniono także wykonanie tarasu z kostki brukowej przy ogrodzie. Cena obejmuje również balustradę tarasu dostępnego z antresoli.
Wizualizacje pokazują planowany wygląd i przykładowe aranżacje. Widoczne wyposażenie nie stanowi części standardu deweloperskiego.
Zainteresowany? Skontaktuj się z nami pod numerem +48 734 827 154 lub napisz nam maila poprzez formularz kontaktowy dostępny w ogłoszeniu.
For sale: a spacious home with a mezzanine, private terrace and garden.
Location
Mountain View is taking shape on Skośna Street in Mikołów. The development is close to Katowice-Podlesie. Here, you gain your own space to live and unwind.
The development
This intimate development will comprise 11 semi-detached buildings. Together, they will provide 22 individual homes. Each features a mezzanine with access to a private terrace. Fencing and paved outdoor areas are also planned.
The general contractor is Ibudhaus System sp. z o.o. The homes are built using timber-frame construction. A heat pump and heat recovery ventilation come as standard. No gas heating is planned.
Looking for a different floor area or larger plot? Explore the other available homes within the development. They vary in size, layout and plot area. We will help you compare and choose the right one.
The home
This listing is for B7, Type F, measuring 186.87 m². The plot measures 465 m². The building is already available to view by appointment.
Key features:
A mezzanine with direct access to a private terrace.
A private garden and an additional ground-level terrace.
Potential to customise internal partition walls, subject to agreement.
A heat pump and heat recovery ventilation as standard.
External roller shutters.
Water, sewerage and electricity connections.
Developer-standard finish, ready for your choice of interior finishes.
The private terrace adjoining the mezzanine provides extra relaxation space. Picture your morning coffee or a peaceful evening outdoors. The garden brings more of everyday life into the open.
Need a home office or an extra room? Ask about customising the internal partition layout. The scope depends on the design and construction stage. All changes are subject to confirmation of technical feasibility.
Price and inclusions
Asking price: 1,319,000 PLN.
The price includes the home in developer-standard condition. A heat pump, heat recovery ventilation and external roller shutters are included. Water, sewerage and electricity connections are also covered.
The price also covers a block-paved terrace adjoining the garden. A balustrade for the terrace accessed from the mezzanine is included.
Visualisations show the planned appearance and suggested arrangements. The furnishings shown are not included in the developer-standard finish.
Interested? Contact us on +48 734 827 154 or send us an email using the contact form in this listing.