
Sprzedaż
171m² | garaż | 6 POKOI i 224 m² własnego ogrodu
KRAKÓW, ul. Osikowa
1 199 000 zł7012 zł/m²
Szczegóły
Powierzchnia171 m²
Pokoje6
Pięter w bud.2
Rok budowy2027
RodzajDom
OgrzewanieMiejskie
Opis ogłoszenia
171 m², garaż w bryle budynku i 224 m² własnego ogrodu - poniżej 7 000 zł za metr!
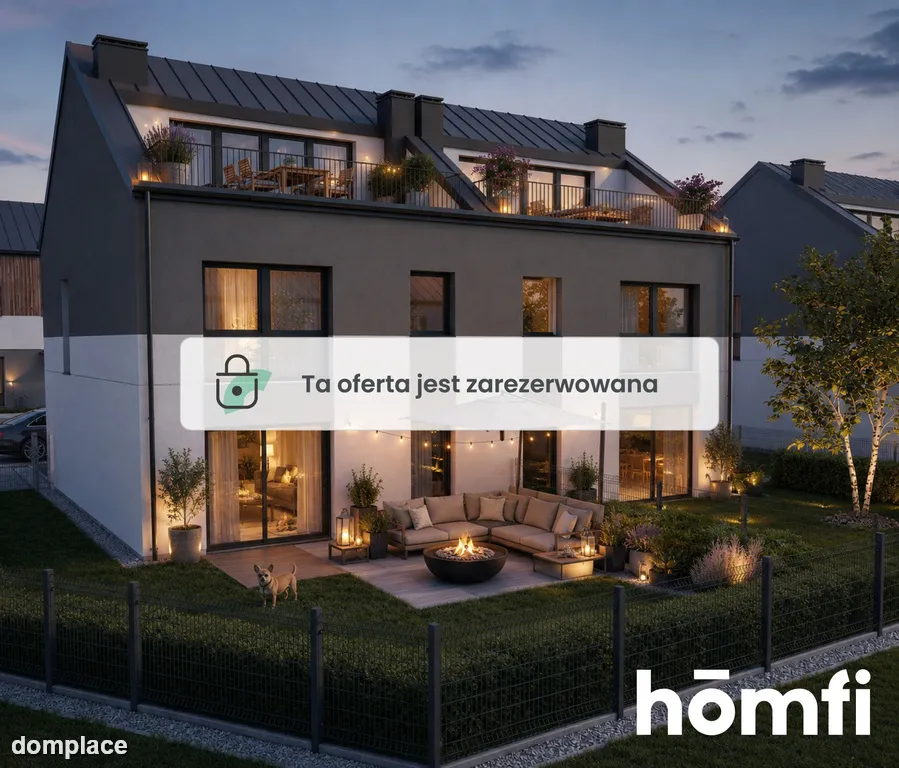
To najbardziej niezależny wariant w inwestycji Villa Osikowa: cała połowa bliźniaka, z osobnym wejściem, wjazdem prosto do garażu i największą działką na osiedlu. W praktyce funkcjonuje jak dom jednorodzinny - bez wspólnej klatki schodowej, bez windy, bez sąsiada nad sufitem.
TRZY POZIOMY DO ZAGOSPODAROWANIA
171,47 m² rozłożone na trzech kondygnacjach daje swobodę, której nie da żadne mieszkanie o tym metrażu. Strefa dzienna, sypialnie i część gospodarcza mogą leżeć na osobnych poziomach. Układ pomieszczeń ustalasz na etapie budowy - segment kupujesz w stanie deweloperskim, więc ściany działowe da się jeszcze dopasować do własnego pomysłu na życie.
Garaż wbudowany w bryłę budynku oznacza, że zimą nie odśnieżasz auta i nie wychodzisz na zewnątrz z zakupami.
OGRÓD 224 M²
Największa działka w tej części osiedla. Miejsce na trawnik, taras, plac zabaw i grill jednocześnie - a nie na wybór jednego z nich. Teren osiedla jest ogrodzony, a w centralnej części założenia znajduje się staw otoczony zielenią.
DLACZEGO TO SIĘ OPŁACA
W cenie promocyjnej metr kosztuje ok. 7 000 zł - mniej niż mniejsze lokale w tej samej inwestycji i wyraźnie poniżej stawek za porównywalne domy w granicach Krakowa. Za powierzchnię i garaż płacisz tu tyle, co za dwupokojowe mieszkanie w lepiej opisanej dzielnicy.
LOKALIZACJA
Spokojna ulica Osikowa na Rybitwach (dzielnica Podgórze), bez przelotowego ruchu:
-trasa S7 i autostrada A4 w bezpośrednim sąsiedztwie
-strefy biurowe Płaszowa kilka minut jazdy
-szkoła 500 m, przychodnia 1,5 km, market 2 km
-giełda rolna, parki handlowe M1, Atut Złocień, CH Tandem
-kąpielisko Brzegi, Zalew Bagry, trasy rowerowe wzdłuż Wisły
-przystanki autobusowe z dojazdem do pętli tramwajowych w Płaszowie i na Złocieniu
STANDARD
Ściany zewnętrzne z betonu komórkowego, elewacja ocieplona, stropy żelbetowe, dach kryty blachą. Okna PCV trzyszybowe, drzwi wejściowe antywłamaniowe i ocieplone. Ogrzewanie podłogowe zasilane kotłem gazowym kondensacyjnym, z możliwością wymiany na pompę ciepła. Instalacje: elektryczna, wod-kan, SAT, ETH.
Możliwość kompleksowego wykończenia pod klucz - od projektu wnętrz po montaż ostatnich listew.
BEZPIECZEŃSTWO ZAKUPU
Inwestorem jest M2M Investments Sp. z o.o. z Krakowa. Transakcja objęta ustawą deweloperską - wpłaty na mieszkaniowym rachunku powierniczym, chronione przez Deweloperski Fundusz Gwarancyjny. Pomagamy w uzyskaniu finansowania.
Cena promocyjna 1 200 000 zł obowiązuje do 31 sierpnia 2026 r. i dotyczy jednego segmentu. Zapraszam na prezentację.
KONTAKT
Aleksandra Oskiera
+48 577 765 123
a.oskiera@homfi.com
171 m², a garage within the building, and 224 m² of private garden – under PLN 7,000 per square meter!
This is the most independent option in the Villa Osikowa development: a full half of a semi-detached house, with a separate entrance, direct access to the garage, and the largest plot in the development. In practice, it functions like a single-family home – no shared staircase, no elevator, and no neighbors above the ceiling.
THREE-LEVELS FOR DEVELOPMENT
171.47 m² spread over three floors offers a level of freedom unmatched by any apartment of this size. The living area, bedrooms, and utility area can be located on separate levels. The layout of the rooms is determined during the construction phase – you buy the unit in developer's finish, so the partition walls can still be adapted to suit your lifestyle.
A garage built into the building means you don't have to shovel snow into your car or go outside with groceries in winter.
GARDEN 224 M²
The largest plot in this part of the development. There's room for a lawn, terrace, playground, and barbecue all at once—no need to choose just one. The development is fenced, and in the center of the development is a pond surrounded by greenery.
WHY IT'S WORTH IT
At the promotional price, a square meter costs approximately PLN 7,000—less than smaller units in the same development and significantly below comparable homes within Krakow. For the square footage and garage, you'll pay the same as a two-bedroom apartment in a better-defined district.
LOCATION
Quiet Osikowa Street in Rybitwy (Podgórze district), free of through traffic:
- Route S7 and the A4 motorway are nearby
- Płaszów's office areas are a few minutes' drive away
- School 500 m, clinic 1.5 km, supermarket 2 km
- Farmers' Market, M1 retail parks, Atut Złocień, and Tandem Shopping Center
- Brzegi swimming area, Bagry Reservoir, and cycling routes along the Vistula River
- Bus stops with access to the tram terminals in Płaszów and Złocień
STANDARD
External walls made of aerated concrete, insulated facade, reinforced concrete ceilings, and a sheet metal roof. Triple-glazed PVC windows, burglar-resistant and insulated entrance doors. Underfloor heating powered by a gas condensing boiler, with the option of upgrading to a heat pump. Installations: electrical, plumbing, central heating, TV, satellite, and ETH.
Comprehensive turnkey finishing possible - from interior design to installation of the final skirting boards.
PURCHASE SECURITY
The investor is M2M Investments Sp. z o.o. from Krakow. The transaction is covered by the Developer Act - payments are held in a housing escrow account and protected by the Developer Guarantee Fund. We will assist in obtaining financing.
The promotional price of PLN 1,200,000 is valid until August 31, 2026 and applies to one unit. Please schedule a viewing.
CONTACT
Aleksandra Oskiera
+48 577 765 123
a.oskiera@homfi.com
To najbardziej niezależny wariant w inwestycji Villa Osikowa: cała połowa bliźniaka, z osobnym wejściem, wjazdem prosto do garażu i największą działką na osiedlu. W praktyce funkcjonuje jak dom jednorodzinny - bez wspólnej klatki schodowej, bez windy, bez sąsiada nad sufitem.
TRZY POZIOMY DO ZAGOSPODAROWANIA
171,47 m² rozłożone na trzech kondygnacjach daje swobodę, której nie da żadne mieszkanie o tym metrażu. Strefa dzienna, sypialnie i część gospodarcza mogą leżeć na osobnych poziomach. Układ pomieszczeń ustalasz na etapie budowy - segment kupujesz w stanie deweloperskim, więc ściany działowe da się jeszcze dopasować do własnego pomysłu na życie.
Garaż wbudowany w bryłę budynku oznacza, że zimą nie odśnieżasz auta i nie wychodzisz na zewnątrz z zakupami.
OGRÓD 224 M²
Największa działka w tej części osiedla. Miejsce na trawnik, taras, plac zabaw i grill jednocześnie - a nie na wybór jednego z nich. Teren osiedla jest ogrodzony, a w centralnej części założenia znajduje się staw otoczony zielenią.
DLACZEGO TO SIĘ OPŁACA
W cenie promocyjnej metr kosztuje ok. 7 000 zł - mniej niż mniejsze lokale w tej samej inwestycji i wyraźnie poniżej stawek za porównywalne domy w granicach Krakowa. Za powierzchnię i garaż płacisz tu tyle, co za dwupokojowe mieszkanie w lepiej opisanej dzielnicy.
LOKALIZACJA
Spokojna ulica Osikowa na Rybitwach (dzielnica Podgórze), bez przelotowego ruchu:
-trasa S7 i autostrada A4 w bezpośrednim sąsiedztwie
-strefy biurowe Płaszowa kilka minut jazdy
-szkoła 500 m, przychodnia 1,5 km, market 2 km
-giełda rolna, parki handlowe M1, Atut Złocień, CH Tandem
-kąpielisko Brzegi, Zalew Bagry, trasy rowerowe wzdłuż Wisły
-przystanki autobusowe z dojazdem do pętli tramwajowych w Płaszowie i na Złocieniu
STANDARD
Ściany zewnętrzne z betonu komórkowego, elewacja ocieplona, stropy żelbetowe, dach kryty blachą. Okna PCV trzyszybowe, drzwi wejściowe antywłamaniowe i ocieplone. Ogrzewanie podłogowe zasilane kotłem gazowym kondensacyjnym, z możliwością wymiany na pompę ciepła. Instalacje: elektryczna, wod-kan, SAT, ETH.
Możliwość kompleksowego wykończenia pod klucz - od projektu wnętrz po montaż ostatnich listew.
BEZPIECZEŃSTWO ZAKUPU
Inwestorem jest M2M Investments Sp. z o.o. z Krakowa. Transakcja objęta ustawą deweloperską - wpłaty na mieszkaniowym rachunku powierniczym, chronione przez Deweloperski Fundusz Gwarancyjny. Pomagamy w uzyskaniu finansowania.
Cena promocyjna 1 200 000 zł obowiązuje do 31 sierpnia 2026 r. i dotyczy jednego segmentu. Zapraszam na prezentację.
KONTAKT
Aleksandra Oskiera
+48 577 765 123
a.oskiera@homfi.com
171 m², a garage within the building, and 224 m² of private garden – under PLN 7,000 per square meter!
This is the most independent option in the Villa Osikowa development: a full half of a semi-detached house, with a separate entrance, direct access to the garage, and the largest plot in the development. In practice, it functions like a single-family home – no shared staircase, no elevator, and no neighbors above the ceiling.
THREE-LEVELS FOR DEVELOPMENT
171.47 m² spread over three floors offers a level of freedom unmatched by any apartment of this size. The living area, bedrooms, and utility area can be located on separate levels. The layout of the rooms is determined during the construction phase – you buy the unit in developer's finish, so the partition walls can still be adapted to suit your lifestyle.
A garage built into the building means you don't have to shovel snow into your car or go outside with groceries in winter.
GARDEN 224 M²
The largest plot in this part of the development. There's room for a lawn, terrace, playground, and barbecue all at once—no need to choose just one. The development is fenced, and in the center of the development is a pond surrounded by greenery.
WHY IT'S WORTH IT
At the promotional price, a square meter costs approximately PLN 7,000—less than smaller units in the same development and significantly below comparable homes within Krakow. For the square footage and garage, you'll pay the same as a two-bedroom apartment in a better-defined district.
LOCATION
Quiet Osikowa Street in Rybitwy (Podgórze district), free of through traffic:
- Route S7 and the A4 motorway are nearby
- Płaszów's office areas are a few minutes' drive away
- School 500 m, clinic 1.5 km, supermarket 2 km
- Farmers' Market, M1 retail parks, Atut Złocień, and Tandem Shopping Center
- Brzegi swimming area, Bagry Reservoir, and cycling routes along the Vistula River
- Bus stops with access to the tram terminals in Płaszów and Złocień
STANDARD
External walls made of aerated concrete, insulated facade, reinforced concrete ceilings, and a sheet metal roof. Triple-glazed PVC windows, burglar-resistant and insulated entrance doors. Underfloor heating powered by a gas condensing boiler, with the option of upgrading to a heat pump. Installations: electrical, plumbing, central heating, TV, satellite, and ETH.
Comprehensive turnkey finishing possible - from interior design to installation of the final skirting boards.
PURCHASE SECURITY
The investor is M2M Investments Sp. z o.o. from Krakow. The transaction is covered by the Developer Act - payments are held in a housing escrow account and protected by the Developer Guarantee Fund. We will assist in obtaining financing.
The promotional price of PLN 1,200,000 is valid until August 31, 2026 and applies to one unit. Please schedule a viewing.
CONTACT
Aleksandra Oskiera
+48 577 765 123
a.oskiera@homfi.com
Lokalizacja na mapie
Ocena lokalizacji
Analizujemy okolicę…
Kalkulator kredytu hipotecznego
20%
10%80%
25 lat
5 lat35 lat
7.5%
2%15%
Rata miesięczna7088 zł
Kwota kredytu959 200 zł
Wkład własny239 800 zł
Suma odsetek1 167 200 zł
Łączna spłata2 126 400 zł
Kredyt
Wkład własny
* Kalkulacja poglądowa. Rzeczywiste warunki kredytu zależą od banku i zdolności kredytowej.